
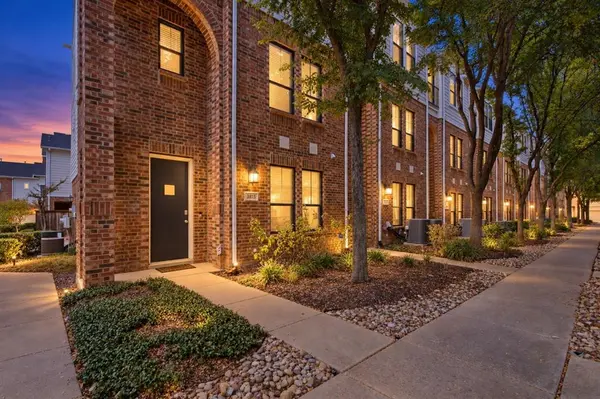
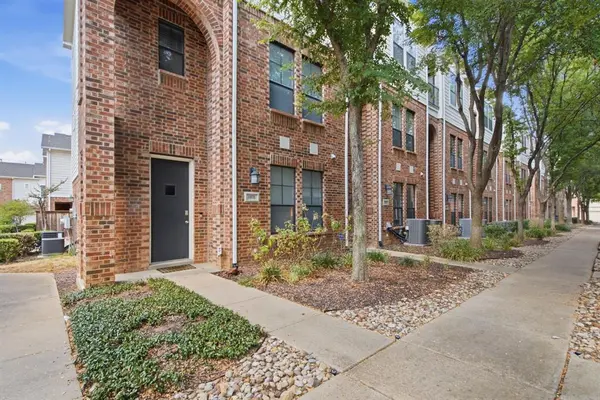

3815 Birkdale Drive Fort Worth, TX 76116

UPDATED:
Key Details
Property Type Condo
Sub Type Condominium
Listing Status Active
Purchase Type For Sale
Square Footage 1,603 sqft
Subdivision Ridglea Place
MLS Listing ID 21391206
Style Traditional
Bedrooms 2
Full Baths 2
Half Baths 1
HOA Fees $300/mo
HOA Y/N Mandatory
Year Built 2005
Annual Tax Amount $6,690
Lot Size 1,263 Sqft
Acres 0.029
Property Sub-Type Condominium
Property Description
The 2005-built floor plan is designed for a turnkey, lock-and-leave lifestyle. It features two primary suites, each with its own attached full bathroom, providing excellent flexibility for guests or varied living arrangements. An additional half-bath is conveniently located on the main living level. A third-floor provides dedicated space for a remote work home office, media room, bedroom or game room.
The home includes an attached two-car garage for private parking. The refrigerator, washer, and dryer convey with the property for immediate move-in convenience. Residents also have access to the community's private on-site swimming pool, adding value without personal exterior maintenance requirements.
This location offers access to the historic, brick-paved Camp Bowie Boulevard corridor, connecting residents to local dining, independent coffee shops, and boutique retail. Berney Park's paths and green spaces are nearby. Immediate access to IH 30 allows for an efficient commute to major employment centers. Downtown Fort Worth, the Medical District, and the Fort Worth Cultural District; home to major museums, Dickies Arena, and Trinity Park.
Disclaimer: All property information is deemed reliable but not guaranteed. Buyers, tenants, and their representatives should independently verify all details, including measurements, permitted uses, zoning, schools, utilities, and any other information important to their decision-making.
Location
State TX
County Tarrant
Direction From Camp Bowie to Westridge Ridglea Place is on the left.
Rooms
Dining Room 1
Interior
Interior Features Cable TV Available, Decorative Lighting, High Speed Internet Available
Heating Central, Natural Gas
Cooling Central Air, Electric
Flooring Carpet, Ceramic Tile, Wood
Appliance Dishwasher, Disposal, Dryer, Electric Oven, Gas Cooktop, Microwave, Washer
Heat Source Central, Natural Gas
Laundry In Garage
Exterior
Exterior Feature Balcony
Garage Spaces 2.0
Fence Wood
Pool Other
Utilities Available Cable Available, City Sewer, City Water, Community Mailbox, Individual Gas Meter, Individual Water Meter, Sidewalk
Roof Type Composition
Total Parking Spaces 2
Garage Yes
Private Pool 1
Building
Lot Description Landscaped, Sprinkler System
Story Three Or More
Foundation Slab
Level or Stories Three Or More
Structure Type Brick,Siding
Schools
Elementary Schools Ridgleahil
Middle Schools Monnig
High Schools Arlngtnhts
School District Fort Worth Isd
Others
Acceptable Financing Cash, Conventional, FHA, VA Loan
Listing Terms Cash, Conventional, FHA, VA Loan
Special Listing Condition Aerial Photo

NEARBY SCHOOL & BUSINESS
GET MORE INFORMATION